
Commercial Landscape Design in Williamsburg, VA: What the Package Has to Contain
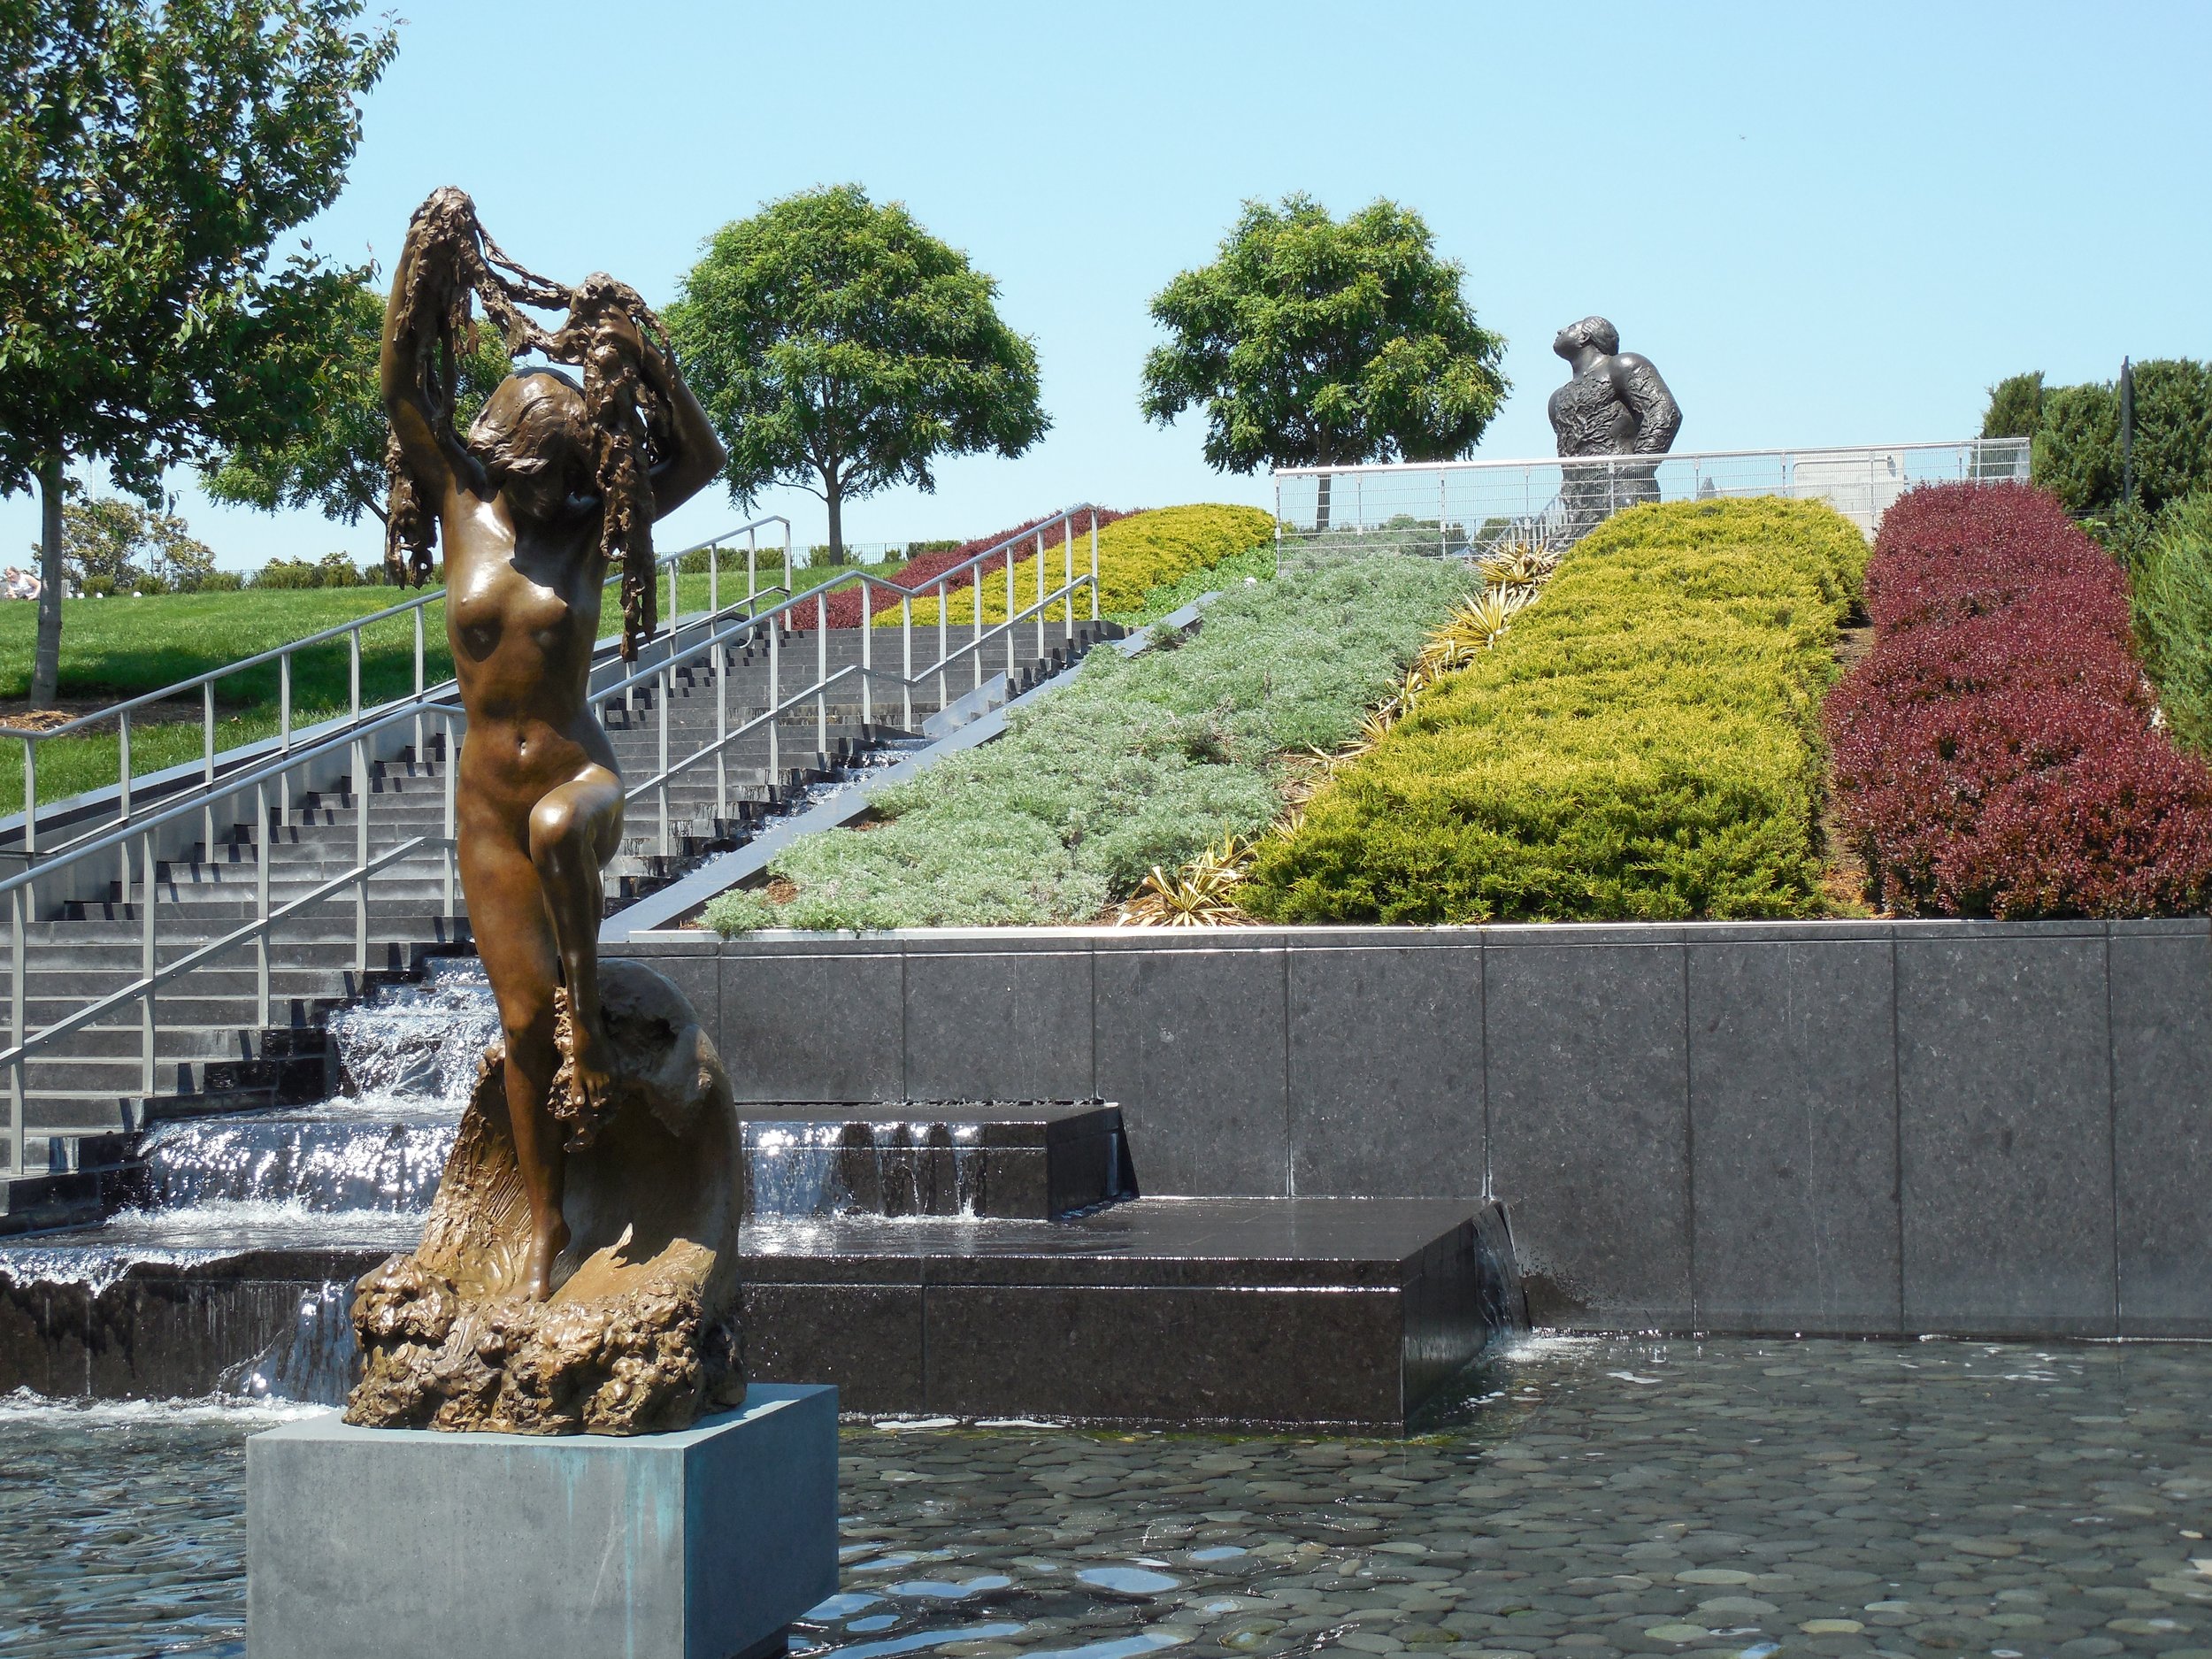
Commercial landscape design in Williamsburg, VA tends to get requested as a drawing. What the property manager or facilities lead actually needs is a document set that survives review by people who were not in the site walk: a board, a finance committee, a bid list, sometimes a locality. A rendering that photographs well and cannot be priced or built from is a cost, not a deliverable.
HomeTurf Landscapes has been designing and building Virginia landscapes since 2003. We work with property managers, developers and institutional owners across senior living communities, office parks, retail centers, municipalities and homeowner associations. What follows is what a usable commercial design package has in it.
Related: Commercial Landscape Maintenance in Williamsburg, VA: How to Compare Two Proposals
What Does A Commercial Design Package Need Before It Reaches A Board?
A commercial design package needs enough detail that someone who has not visited the site can approve a number. That means a plan with quantities rather than impressions, a plant schedule with sizes and counts, specifications for materials and base construction, and a cost range stated out loud.
Boards reject proposals they cannot interrogate far more often than they reject proposals they dislike. If a reviewer has to ask what a line item covers, the package is not finished.
The same set has to work for the bid list. Contractors pricing from a plan with clear quantities and specifications return numbers that can be compared line by line. An owner choosing between bids is then choosing between prices and schedules rather than between different interpretations of the same drawing.
How Does An Occupied Property Change Commercial Landscape Design?
An occupied property constrains the design before aesthetics enter the conversation. Residents, tenants, patients and customers use the site every day of the installation, so access routes, parking displacement, noise windows and accessible paths all become design inputs rather than scheduling details handled later.
A planting bed that requires closing the main entrance for a week is a different proposition from one that does not, and that difference belongs on the drawing.
Each property type brings its own limits. A senior living campus needs firm, level walking routes kept open throughout. A retail center needs its storefronts visible and its parking usable during trading hours, and an office park often prefers heavy work before tenants arrive in the morning. Those limits shape how the drawing is zoned before a single plant is chosen.
Related: Commercial Landscaping Services in Williamsburg, VA: Building on a Property That Stays Open
Why Do Maintenance Costs Belong In The Design Conversation?
Maintenance costs belong in the design conversation because the design sets them for the next fifteen years. Bed shapes that cannot be mown around, plant material that needs shearing four times a season, and turf in places where turf will struggle all turn into recurring labor on somebody’s operating budget.
Designing for lower upkeep sometimes costs more to install. Our commercial design process puts that trade-off in front of the owner as a number rather than leaving it to be discovered later.
Our team also reads a design through the eyes of the crew that will keep it. Mowing widths, edge lengths, irrigation zones matched to plant needs and access for equipment all affect what a commercial landscaping maintenance program costs a property each year. Those details get settled on paper before installation.
What Decides How A Commercial Design Gets Phased Across Budget Years?
Infrastructure decides the phasing, because most commercial properties cannot fund a full scheme in one cycle and the design has to anticipate being built in parts. The rule we work to is that infrastructure goes in the first phase: grading, drainage, irrigation mains and any base work under future paving. Visible elements follow.
Phasing in the other order produces a site that looks improved and then gets dug up, which is the sequence that erodes confidence in the whole program.
Each phase is drawn so it stands on its own. A board that funds only the first two years still ends up with a finished-looking entrance or courtyard rather than a half-built one. The later phases are priced in today’s numbers so the budget committee can plan for them.
How Should A Commercial Design Handle Stormwater And Site Drainage?
A commercial design should handle stormwater early, in coordination with whoever holds the site plan. Much of Tidewater Virginia sits on flat ground with a high water table, and commercial sites carry large impervious areas feeding into managed facilities.
A planting design laid over a stormwater facility without understanding its function creates a maintenance conflict and sometimes a compliance one. We establish what is regulated on a property before drawing anything over it.
That review shapes the plant palette too. Material set in or beside a bioretention area has to tolerate standing water after a storm and dry spells between storms. It also has to stay within whatever the approved facility plan allows, so plant choices are checked against that plan rather than picked for appearance alone.
Scope Commercial Landscape Design For Your Williamsburg Property
A property that needs a scheme able to go to a board and then to bid is better started with a conversation about constraints and budget cycle than with one about plants.
Our team works with commercial and institutional owners across Williamsburg, Tappahannock and the surrounding region, and we are glad to walk a site and define what the package should cover. To scope commercial landscape design for your property, talk to HomeTurf Landscapes.
In Summary
How long does commercial landscape design take before a project can be bid?
For a defined area, four to six weeks between the site walk and a biddable package is typical. A full campus scheme with survey coordination, stormwater review and phased budgeting more commonly runs three months or longer before it is ready to price.
Can a design be produced for a property still under construction?
Coordinating design during construction is usually cheaper than retrofitting afterward. Sleeving under paving, irrigation mains and rough grading are all far less expensive while the site is open, so HomeTurf Landscapes prefers to be involved before hardscape is finalized.
Will the design account for the property staying open during installation?
Our designs plan for the property staying open from the first drawing. Access routes, phasing by zone, work-hour windows and temporary accessible paths are part of the drawing set rather than left to the installation crew to resolve on site.
About the Author
Founded by Robbie Shackelford in 2003, HomeTurf Landscapes is a full-service landscape design, construction, and pool installation company based in Williamsburg and Tappahannock, VA. With over 80 years of combined experience and a team of 25+ professionals, HomeTurf creates custom outdoor living spaces including fiberglass pools, patios, outdoor kitchens, and commercial landscapes across central and coastal Virginia.
